Leave a Message

By providing your contact information to Truss Real Estate, your personal information will be processed in accordance with Truss Real Estate's Privacy Policy. By checking the box(es) below, you expressly consent to receive marketing or promotional real estate communication from Truss Real Estate in the manner selected by you. For SMS text messages, message frequency varies. Message and data rates may apply. Consent is not a condition of purchase of any goods or services. You may opt out of receiving further communications from Truss Real Estate at any time. To opt out of receiving SMS text messages, reply STOP to unsubscribe. SMS text messaging is subject to our Terms of Use.

Thank you for your message. We will be in touch with you shortly.

Explore Our Properties

Property Description

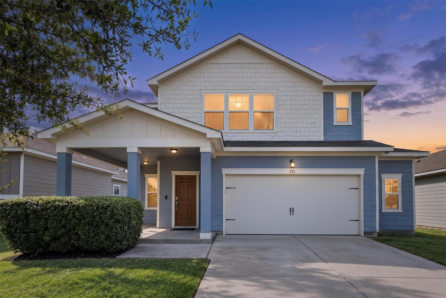
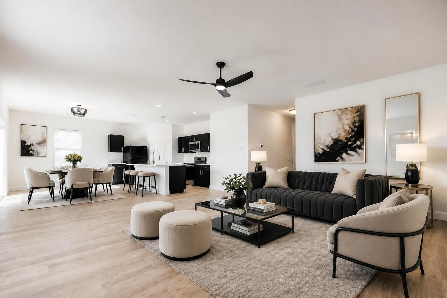
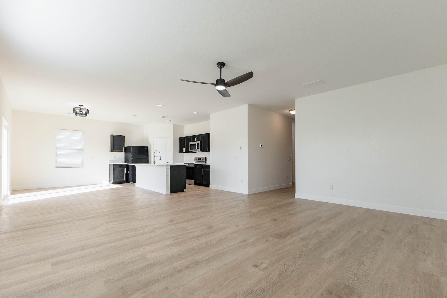
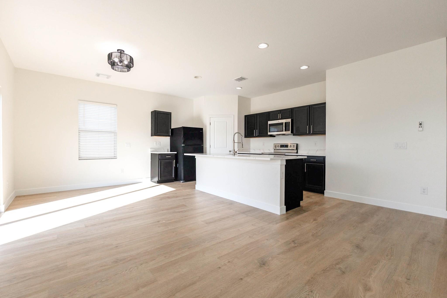
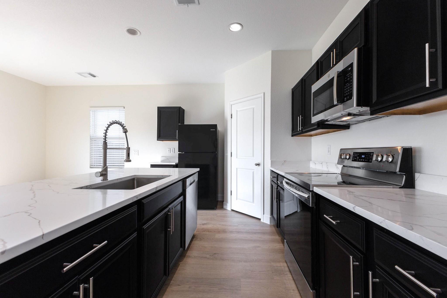
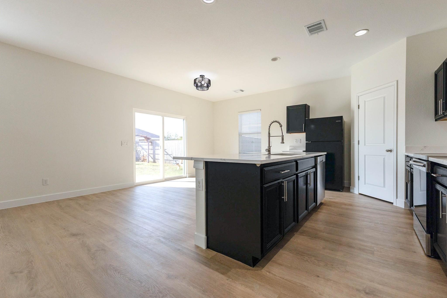
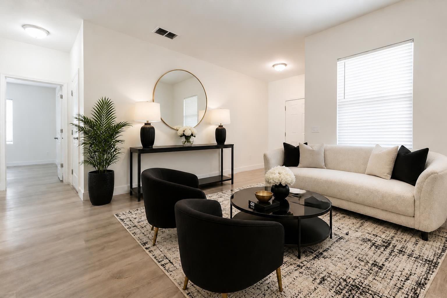
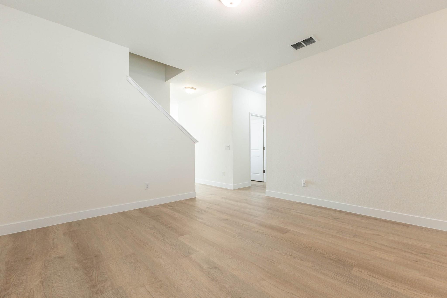
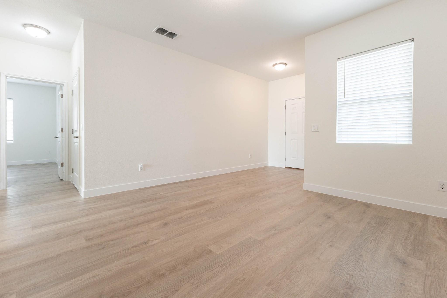
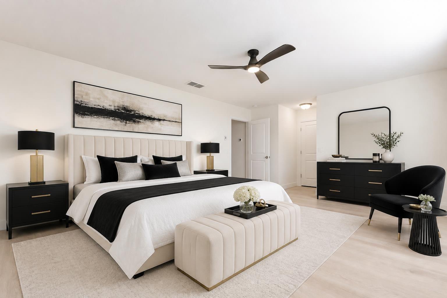
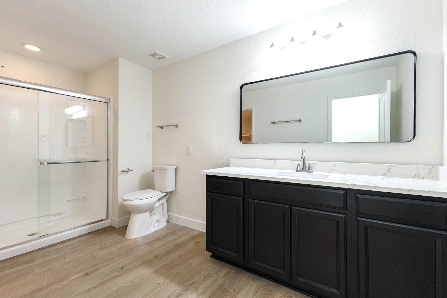
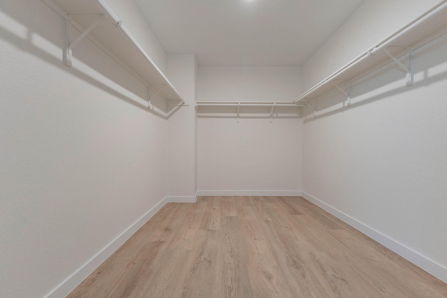
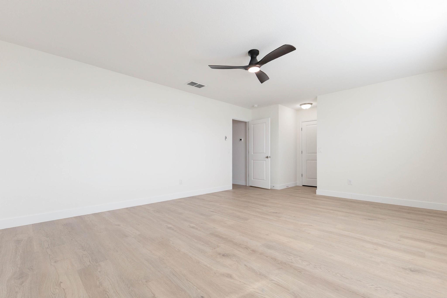
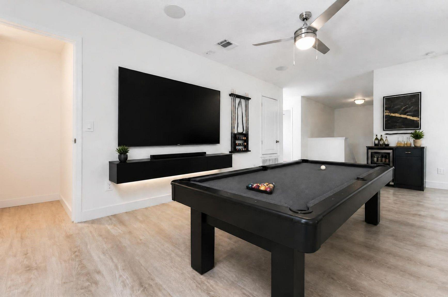
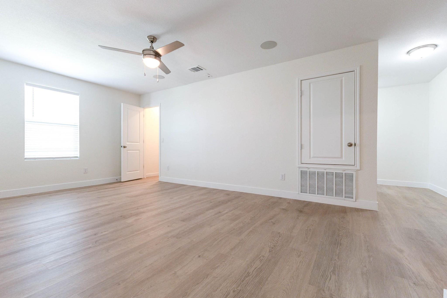
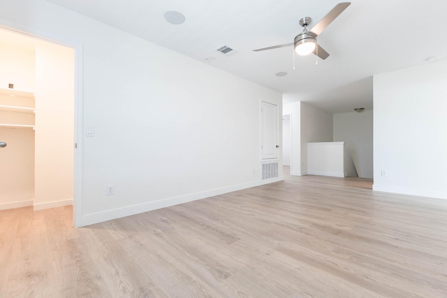
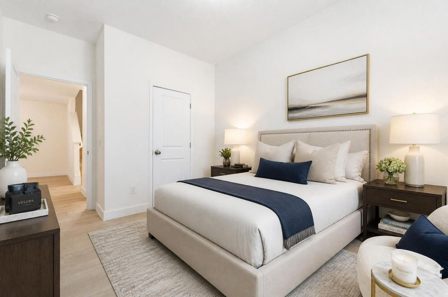
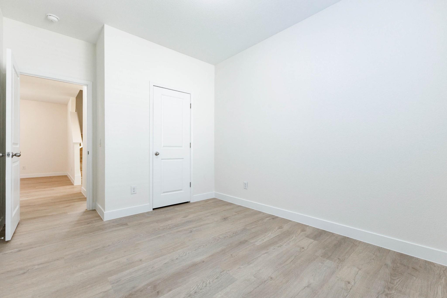
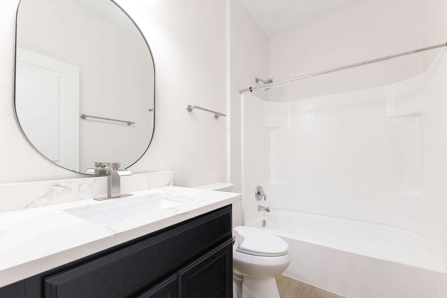
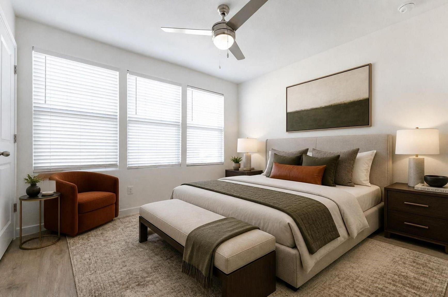
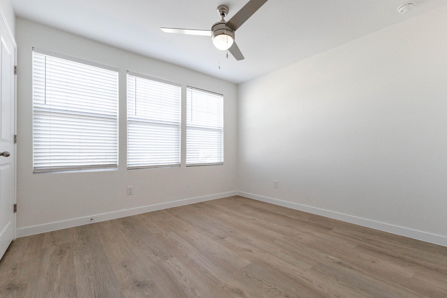
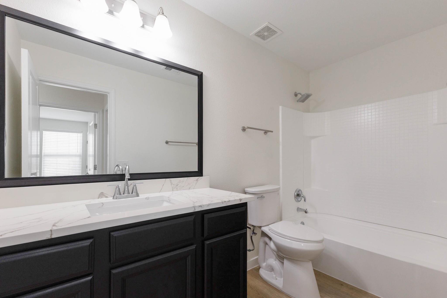
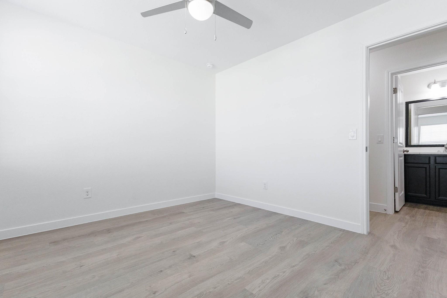
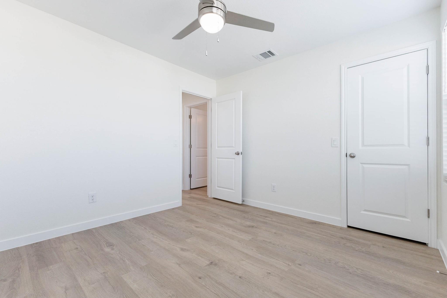
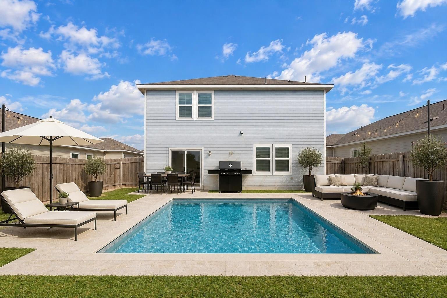
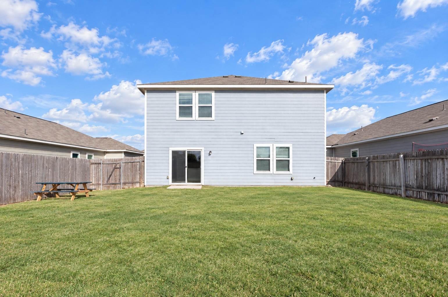
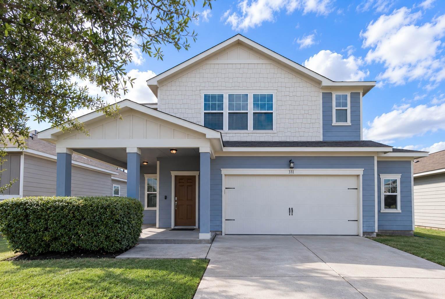
Freshly updated and move-in ready in Bunton Creek Reserve, this 5-bedroom, 3-bath Starlight Homes residence offers 2,675 SF designed for growing families. Thoughtfully refreshed with new paint throughout, new luxury vinyl plank flooring on both levels, and new quartz countertops in the kitchen and baths. The updated kitchen features a center island with bar seating, freshly painted cabinetry, and a new range and dishwasher, flowing into the family room and dining area. A rare first-floor bedroom with a full bath next door is ideal for guests or multigenerational living, while a versatile flex space welcomes you at the entry. Upstairs, the primary retreat features dual sinks, a walk-in shower, and a generous walk-in closet, joined by three secondary bedrooms and a game room with built-in ceiling speakers. New fans and lighting complete the refresh. Fully fenced backyard, minutes from Bunton Creek Park, Plum Creek Trail, and I-35. Some photos virtually staged.

Overview

Property Status
For Sale
Lot Size
6,263.93 Sq.Ft.
MLS ID
38338701
Property Type
Residential
Year Built
2018

Features & Amenities

Total Area
2,675 Sq.Ft.
Architecture Styles
Traditional
Stories
2
Garage Spaces
2.0
Water Source
Public
Roof
Composition
Lot Features
Back Yard, Subdivided, 1/4 Up to 1/2 Acre
Parking
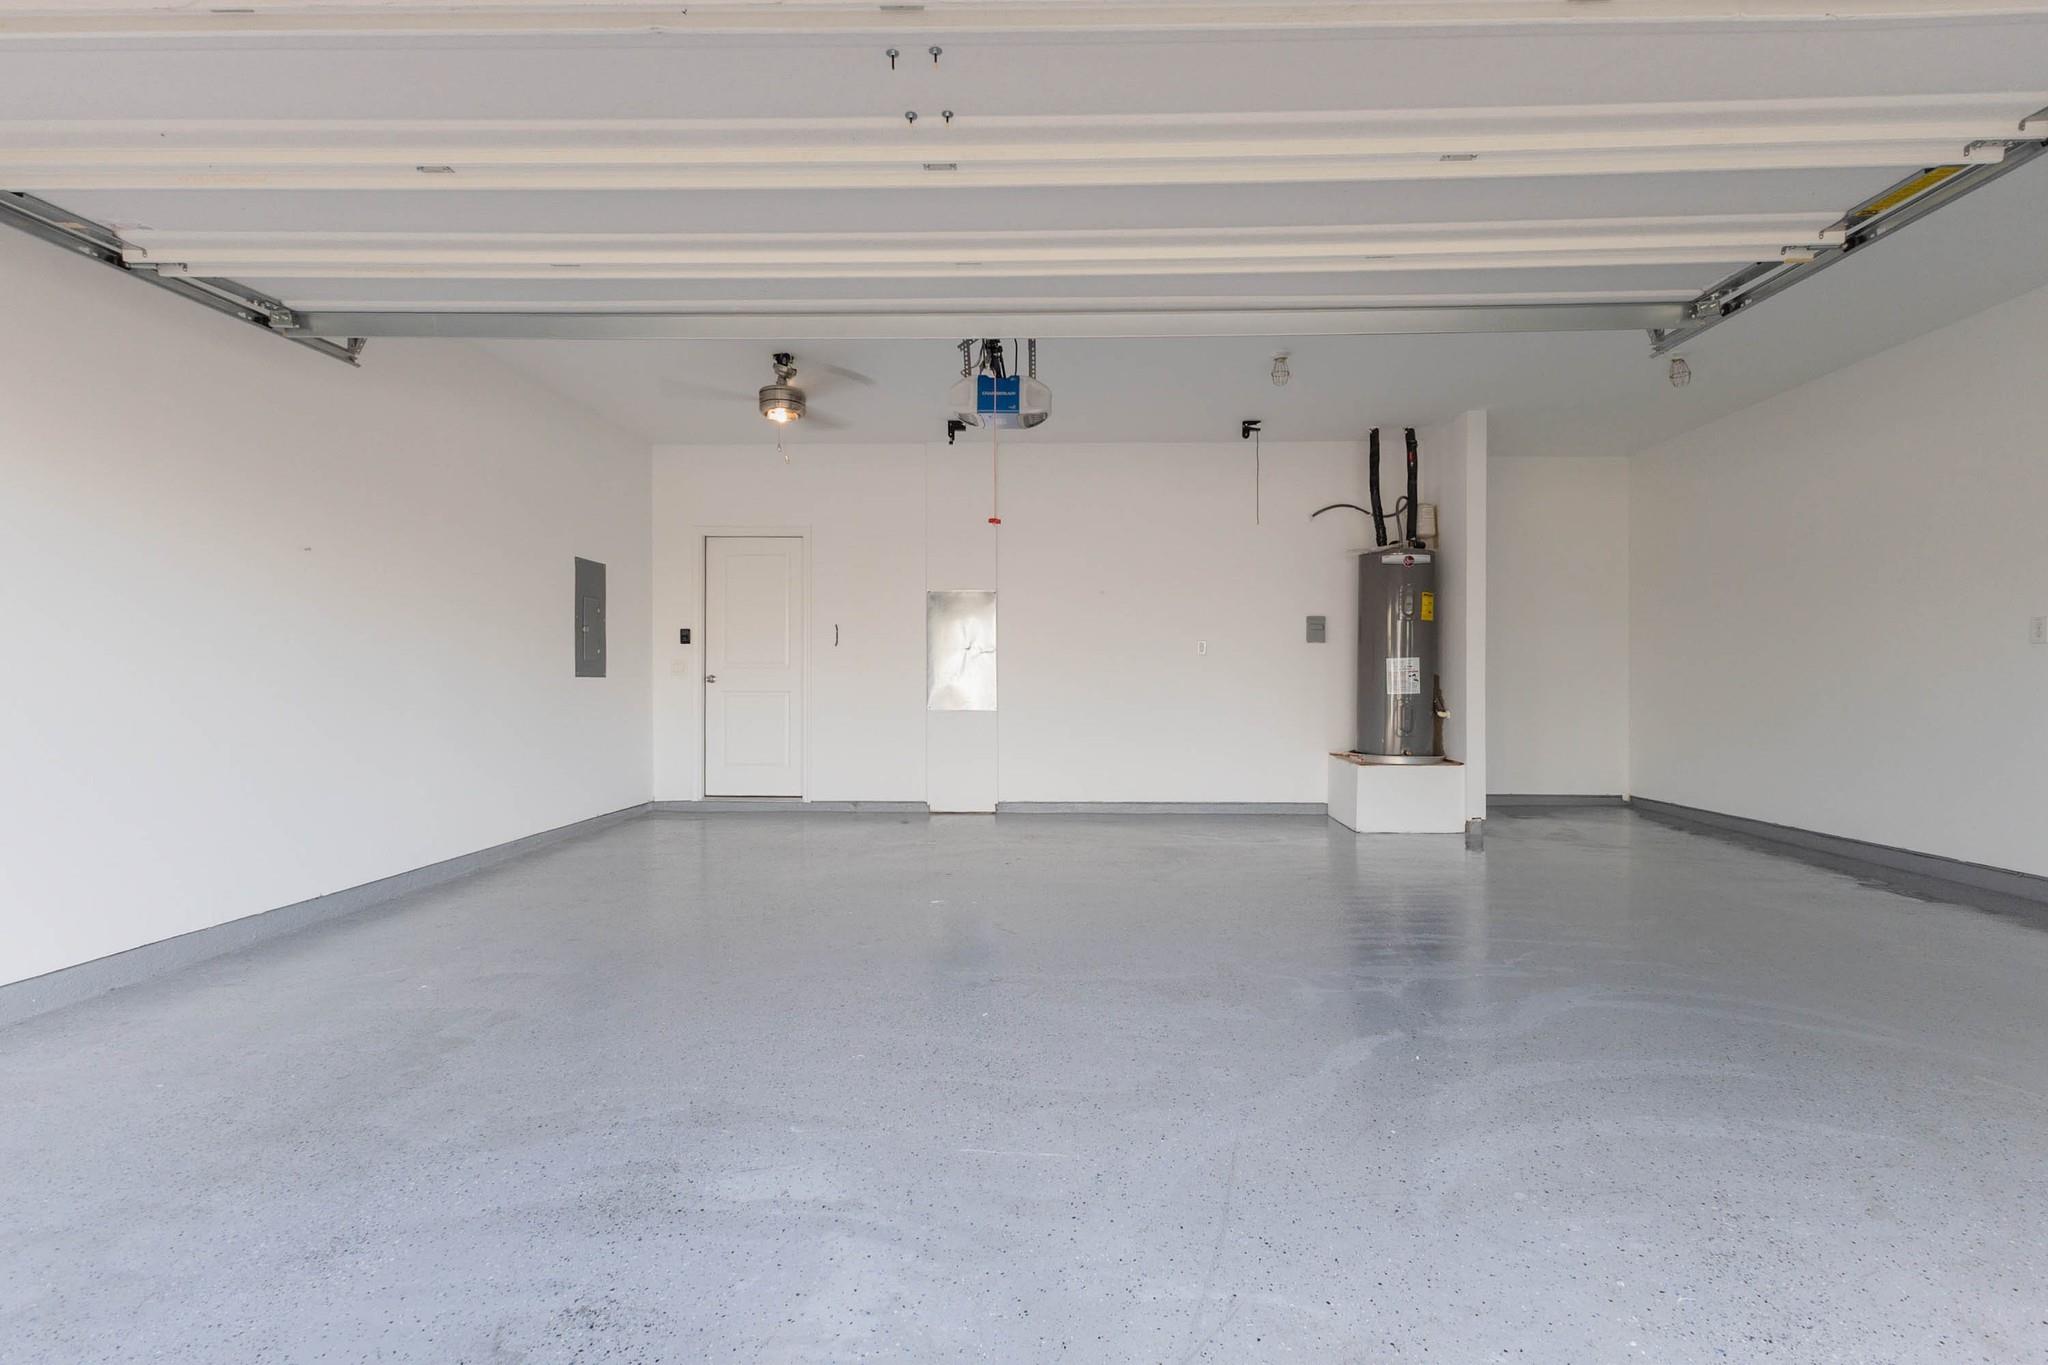
Attached, Garage Door Opener
Heat Type
Electric
Air Conditioning
Electric
Laundry Room
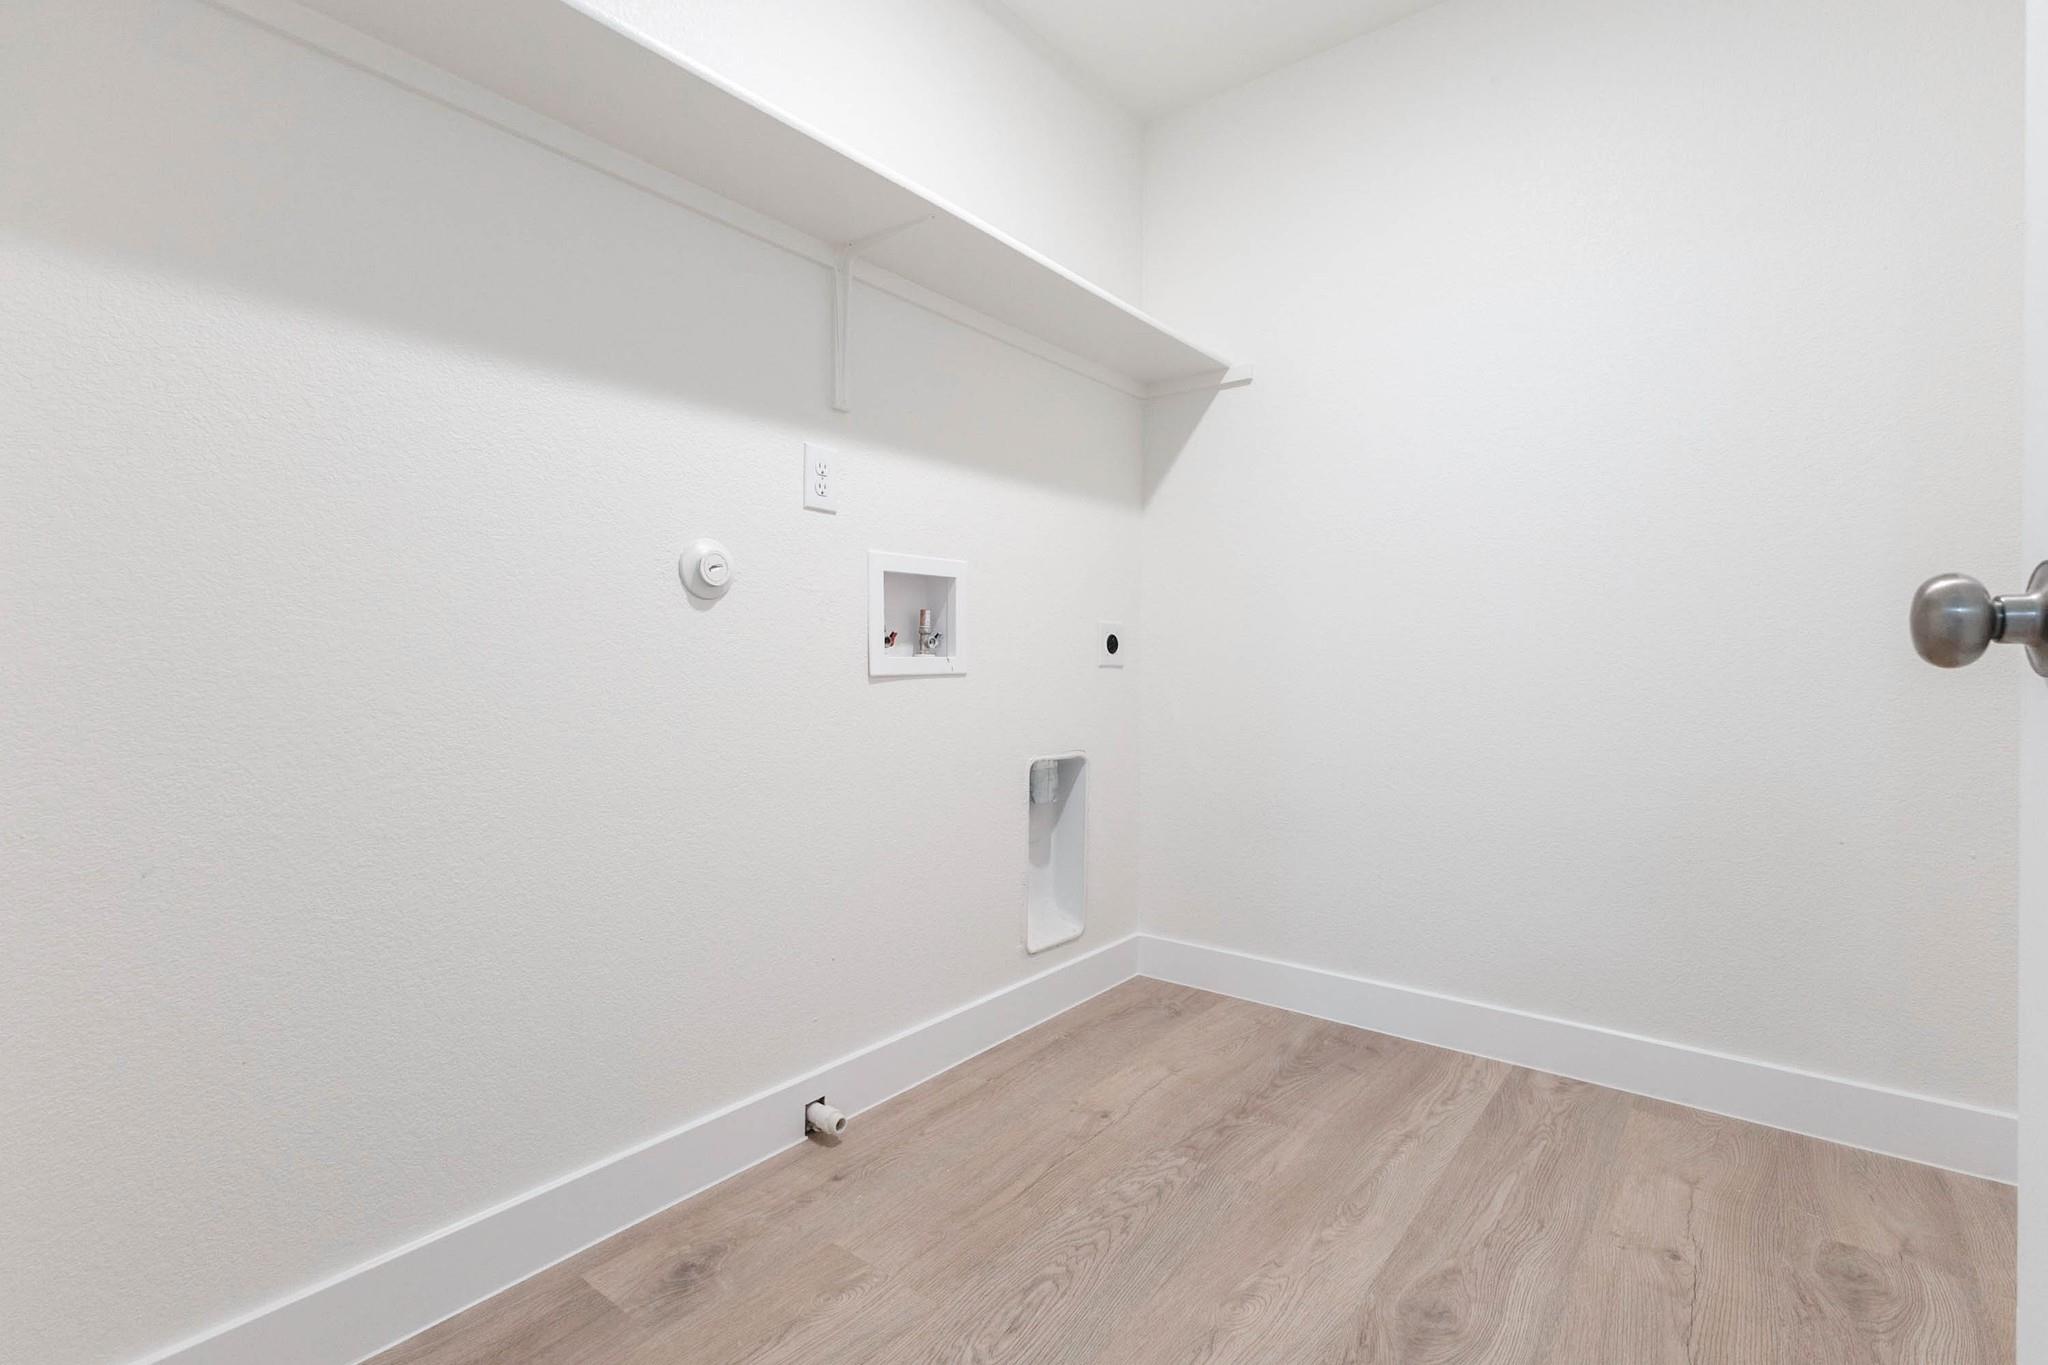
Electric Dryer Hookup, Gas Dryer Hookup, Washer Hookup
Appliances
Refrigerator Included, Gas Oven, Microwave, Electric Range, Free-Standing Range, Dishwasher
Other Interior Features
Prewired for Alarm System, 1 Bedroom Down - Not Primary BR, 3 Bedrooms Up, Primary Bed - 2nd Floor, Walk-In Closet(s)
Sewer
Public Sewer
Substructure
Slab
Elementary School
Fuentes Elementary School
High School
Lehman High School
School District
121 - Hays Consolidated
Sales Price
$335,000
Real Estate Tax
$8,410/yr
HOA
$22/mo

Downloads

331 Seneca Loop

Schedule a Tour

We would love to help you see this beautiful home! As a full-service brokerage, we can help you tour. Please submit an offer, and answer questions about the buying process.

Thank you

for your interest in 331 Seneca Loop, Kyle, TX 78640

331 Seneca Loop
Navigate

Mortgage

Estimate your monthly mortgage payment, including the principal and interest, property taxes, and HOA. Adjust the values to generate a more accurate rate.

$0,000 Your Payment 20 15 65
$0,000 Your Payment

I'm Interested In

331 Seneca Loop

or
  • CallMelany Maya

    License #839869-SA

  • Follow Us On Instagram