Leave a Message

Thank you for your message. We will be in touch with you shortly.

2109 Mckean Drive
2109 Mckean Drive
2109 Mckean Drive
2109 Mckean Drive
2109 Mckean Drive
2109 Mckean Drive
2109 Mckean Drive
2109 Mckean Drive
2109 Mckean Drive
2109 Mckean Drive
2109 Mckean Drive
2109 Mckean Drive
2109 Mckean Drive
2109 Mckean Drive
2109 Mckean Drive
2109 Mckean Drive
2109 Mckean Drive
2109 Mckean Drive
2109 Mckean Drive
2109 Mckean Drive
2109 Mckean Drive
2109 Mckean Drive
2109 Mckean Drive
2109 Mckean Drive
2109 Mckean Drive
2109 Mckean Drive
2109 Mckean Drive
2109 Mckean Drive
2109 Mckean Drive
2109 Mckean Drive
2109 Mckean Drive
2109 Mckean Drive
2109 Mckean Drive
2109 Mckean Drive
2109 Mckean Drive
2109 Mckean Drive
2109 Mckean Drive
2109 Mckean Drive
2109 Mckean Drive
2109 Mckean Drive
2109 Mckean Drive
2109 Mckean Drive
2109 Mckean Drive
2109 Mckean Drive
2109 Mckean Drive
2109 Mckean Drive
2109 Mckean Drive
2109 Mckean Drive
2109 Mckean Drive
2109 Mckean Drive
VIEW PHOTOS
Courtesy of Truss Real Estate | SERHANT.
$999,900

2109 Mckean Drive

5 Beds 6 Baths 3,922 Sq.Ft. 6,512 Sq.Ft.

Description

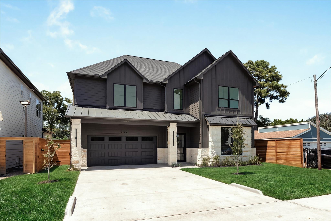
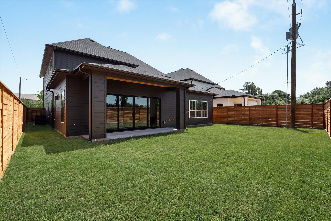
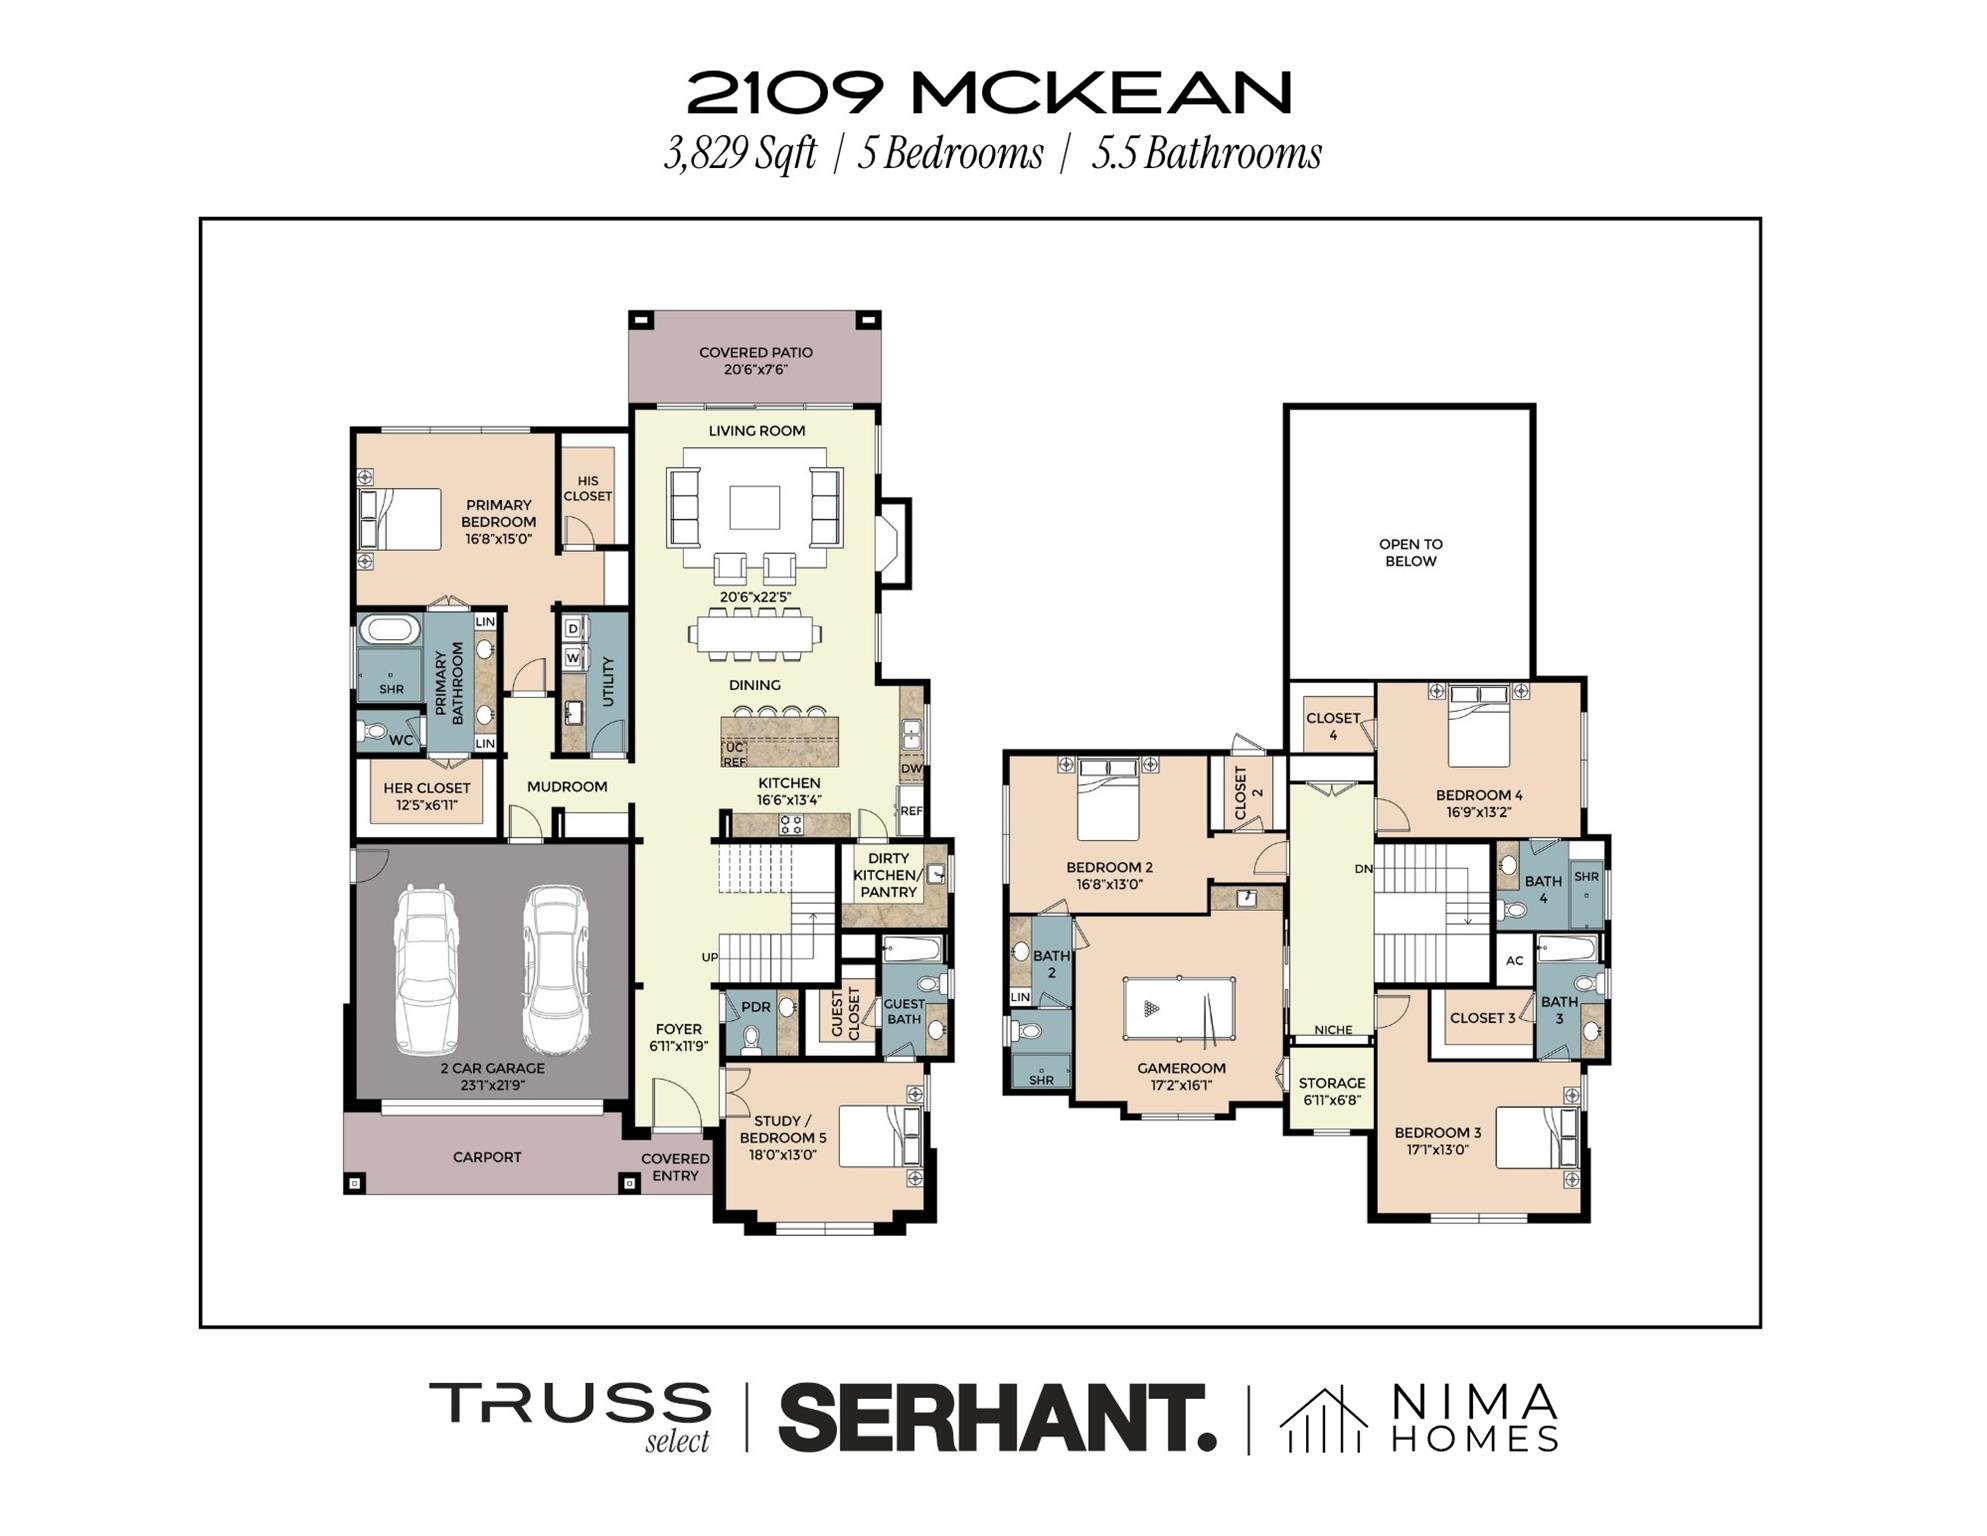
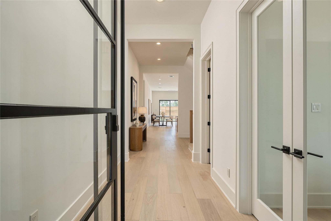
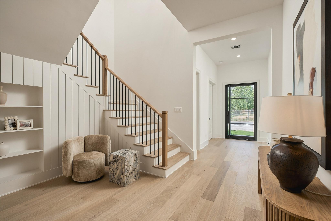
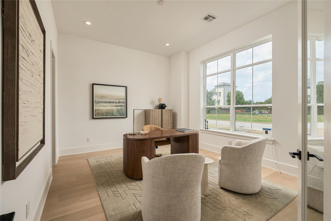
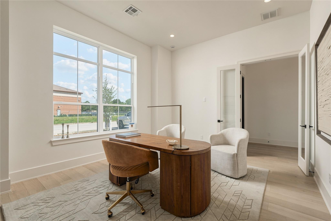
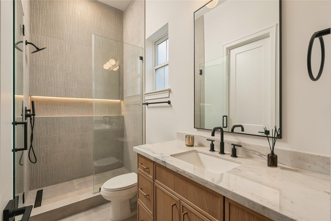
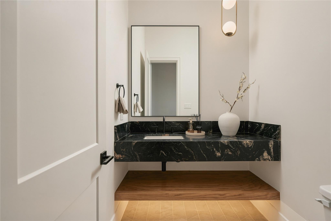
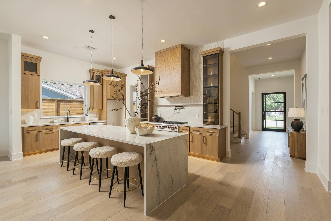
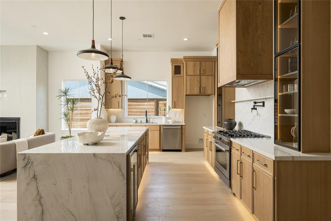
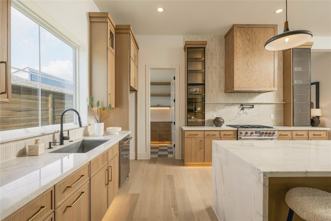
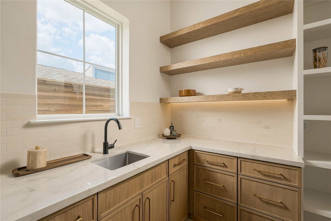
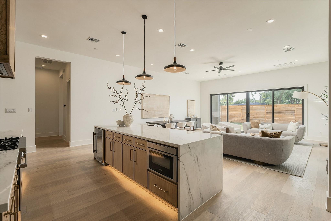
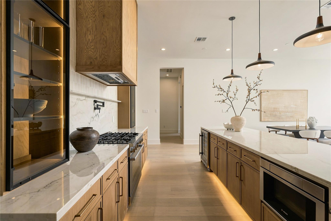
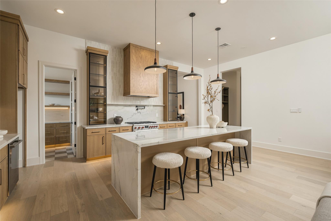
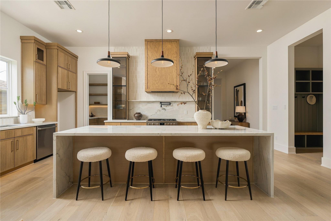
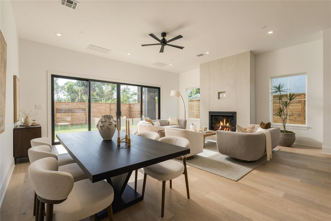
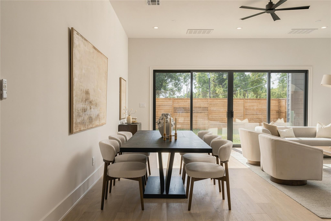
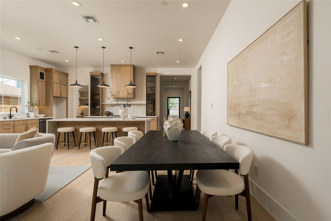
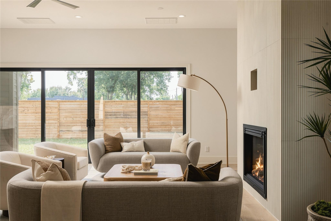
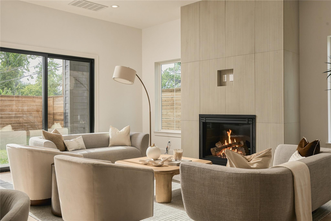
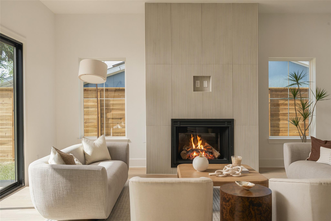
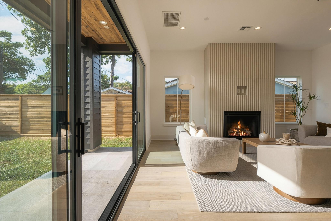
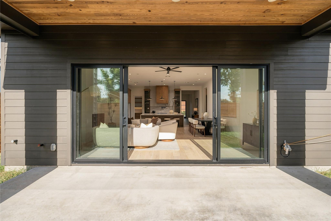
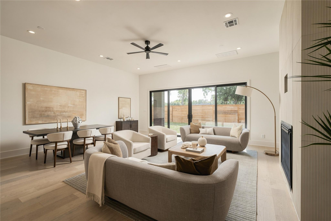
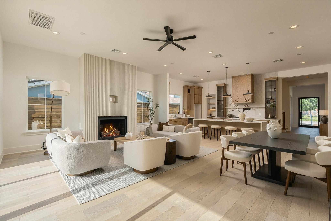
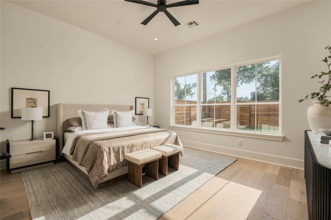
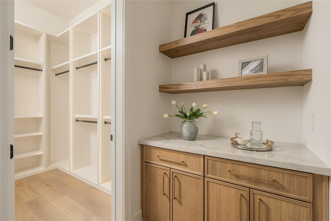
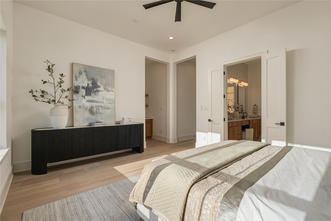
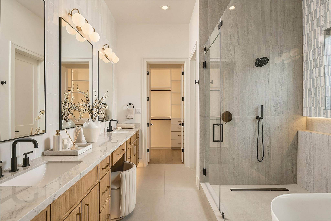
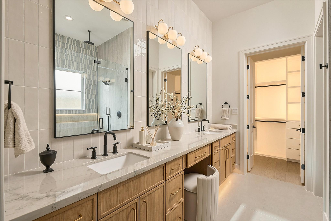
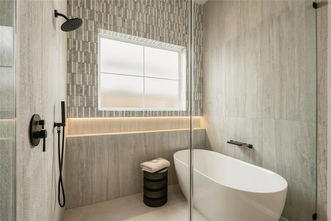
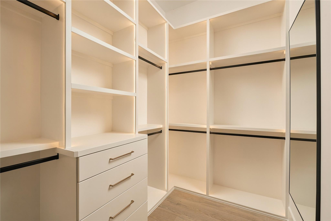
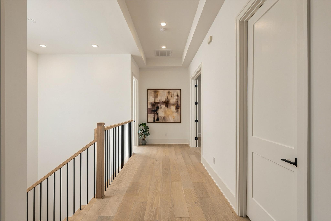
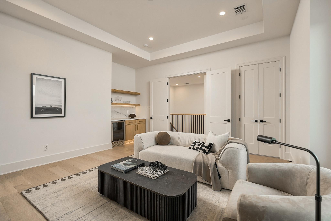
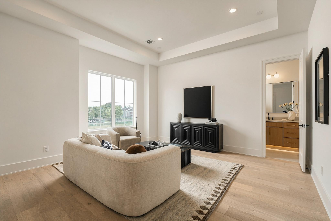
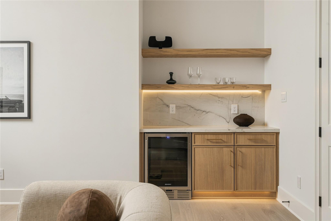
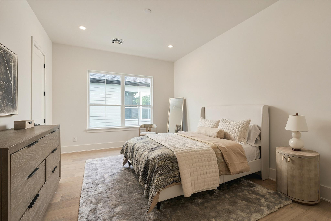
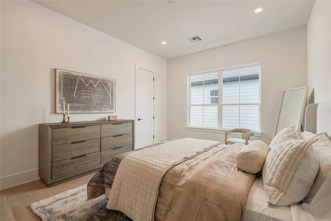
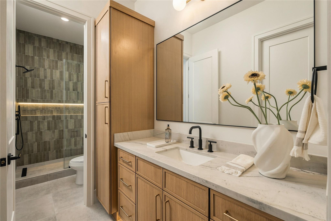
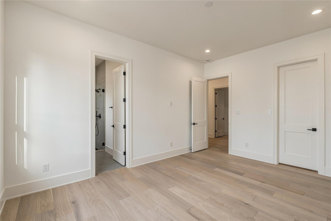
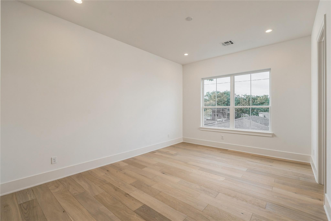
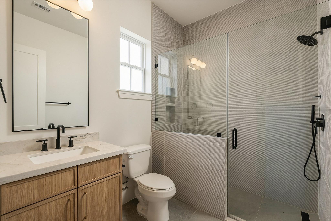
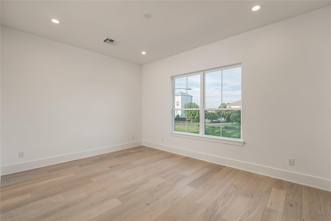
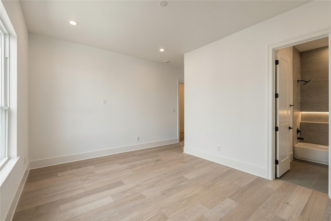
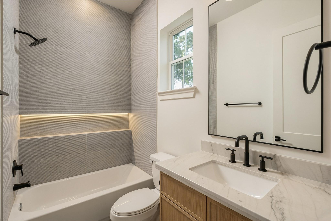
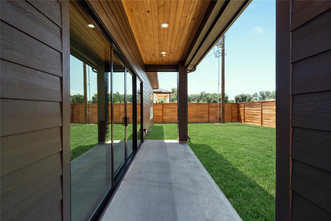
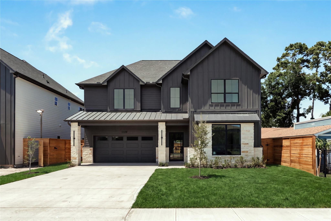
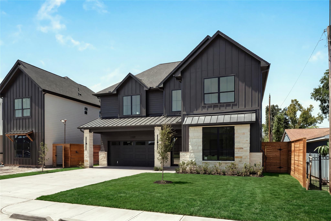
Nima Homes introduces a new expression of luxury in Spring Branch with The Mckean Residence. A rare first-floor study or mother-in-law suite, with each secondary bedroom having a full bath. Ideally positioned near the Spring Branch Trail, neighborhood parks, Long Point dining corridor, and Memorial City. 3,829 SF, this residence pairs elevated design with thoughtful construction, featuring 11' ceilings, engineered oak flooring, 8' solid-core doors, and expansive Pella sliders opening to a covered patio and oversized backyard. The kitchen is anchored by imported Mont Blanc Quartzite, custom cabinetry, and Bosch appliances. A dedicated game room with a quartzite-wrapped dry bar adds another layer of entertainment. The primary retreat features dual custom closets, a coffee bar, and a spa-inspired bath with a rainfall shower. Smart-home integration, surround-sound prewiring, and EV readiness complete the home.

Share Property

Location

2109 Mckean Drive, Houston, TX 77080

Status

For Sale
Christopher Phan

Christopher Phan

TITLE

Founder, REALTOR®

Property Amenities

Interior
Laundry room Electric Dryer Hookup, Gas Dryer Hookup, Washer Hookup
Fireplace Gas Log
Appliances ENERGY STAR Qualified Appliances, Water Heater, Disposal, Wine Refrigerator, Freestanding Oven, Gas Oven, Microwave, Free-Standing Range, Gas Range, Dishwasher, Instant Hot Water
Flooring Engineered Wood, Tile, Wood
Total Bedrooms: 5
Half Bathrooms: 1
Full Bathrooms: 5
Other Interior Features Dry Bar, Formal Entry/Foyer, High Ceilings, Wired for Sound, 2 Bedrooms Down, 3 Bedrooms Up, En-Suite Bath, Primary Bed - 1st Floor, Walk-In Closet(s)
Area & Lot
Total area 3,922 Sq.Ft.
Lot Area 6,512 Sq.Ft.
Living area 3,922 Sq.Ft.
MLS® ID 13757240
Year Built 2026
School District 49 - Spring Branch
High School Northbrook High School
Middle School Spring Woods Middle School
Elementary School Cedar Brook Elementary School
Architecture Styles Contemporary/Modern, Farmhouse
Type Residential
Status For Sale
Exterior
Stories 2
Air conditioning Ceiling Fan(s), Electric
Heat type Natural Gas
Water Source Public
Garage Space 2.0
Sewer Public Sewer
Parking Attached
Lot Features Back Yard, Subdivided, 0 Up To 1/4 Acre
Roof Composition, Energy Star/Reflective Roof
Finance
Sales Price $999,900
image

Schedule a Showing

We would love to show you our beautiful property. Please select your preferred date and time below. An agent will be in touch shortly to confirm your appointment.

Schedule a Showing

We would love to show you our beautiful property. Please select your preferred date and time below. An agent will be in touch shortly to confirm your appointment.
Thank you for your interest in 2109 Mckean Drive, Houston, TX 77080. We are reviewing your request and will be in touch shortly!

Let's Talk

You’ve got questions and we can’t wait to answer them.