Leave a Message

Thank you for your message. We will be in touch with you shortly.

2000 Bagby St Street # 13430
VIEW PHOTOS
$749,000

2000 Bagby St Street # 13430

2 Beds 3 Baths 2,573 Sq.Ft.

Description

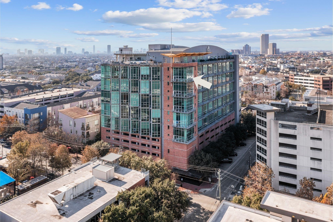
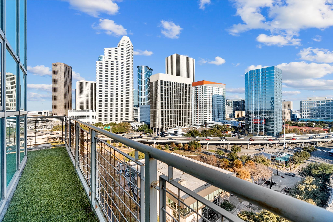
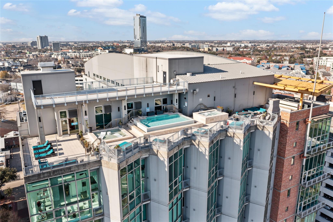
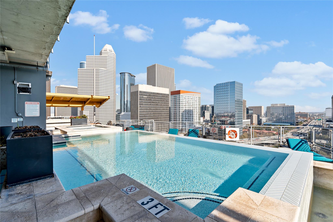
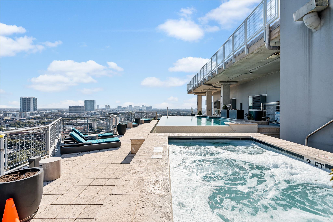
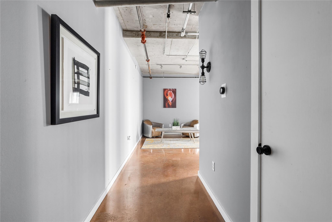
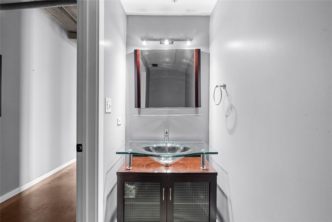
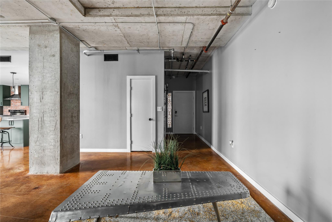
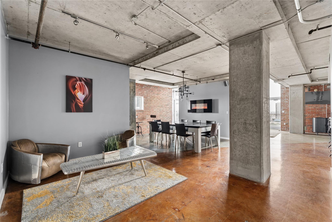
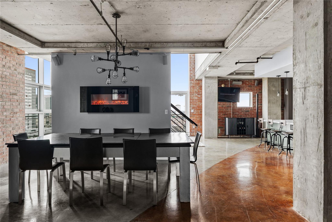
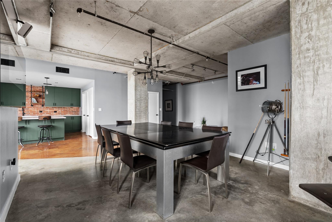
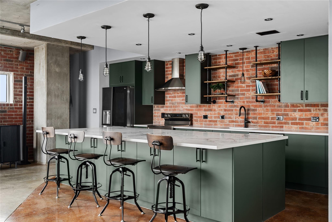
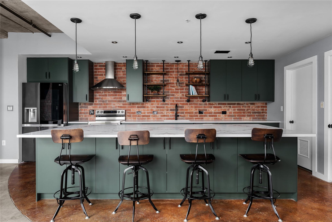
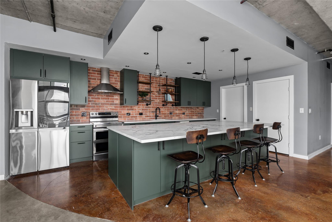
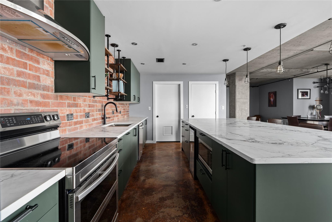
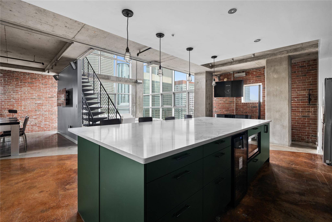
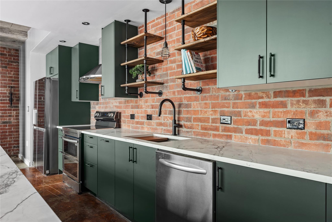
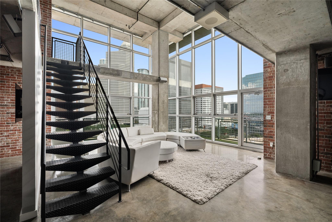
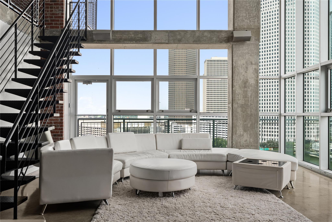
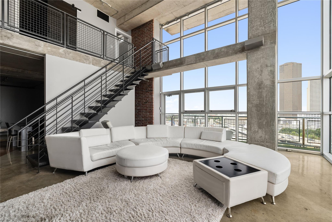
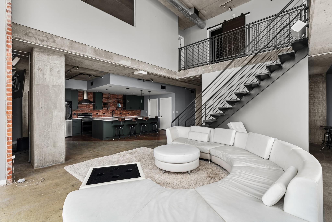
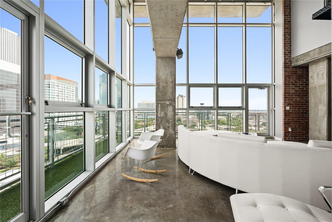
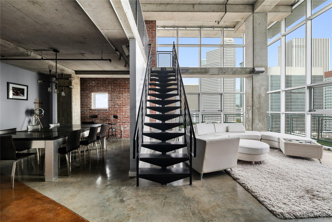
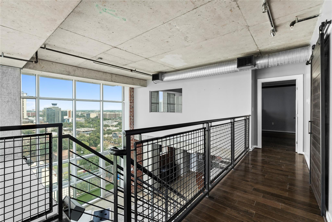
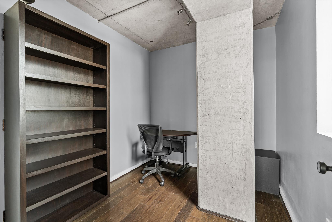
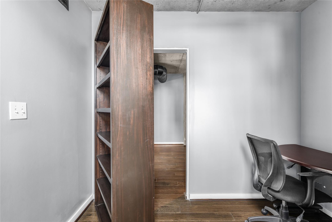
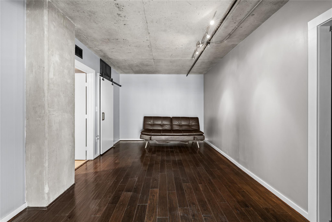
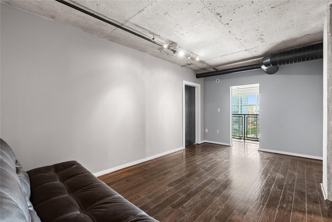
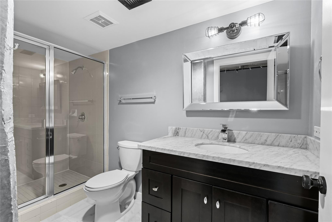
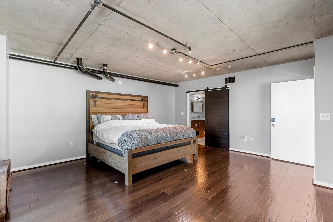
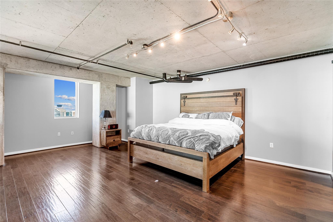
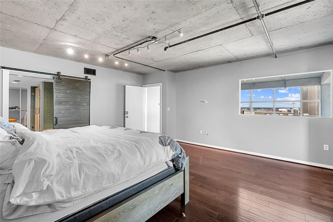
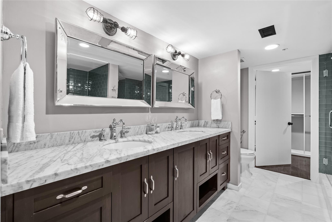
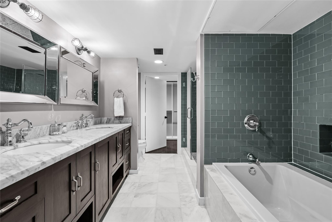
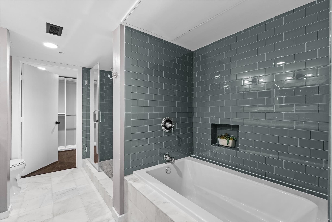
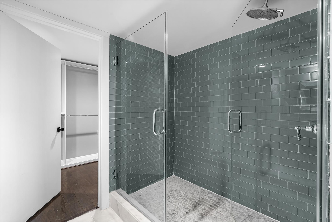
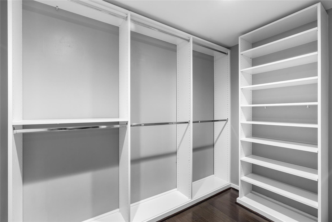
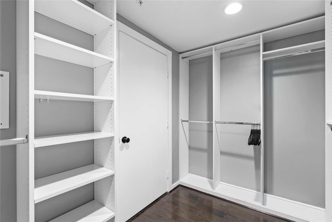
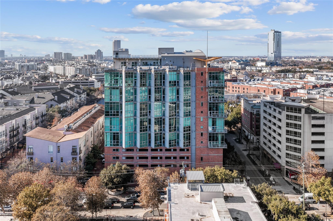
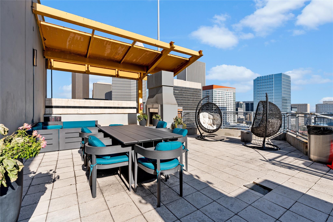
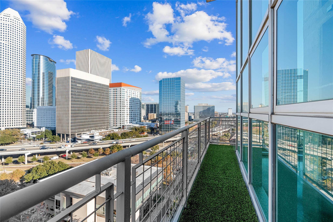
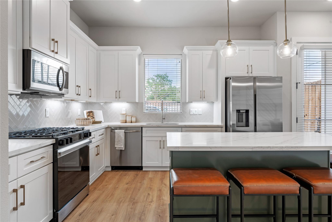
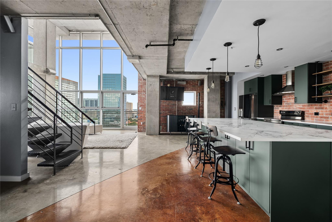
NEW KITCHEN RENOVATION 2026 & rare penthouse feel with corner wrap-around balcony without the penthouse price tag, located in the vibrant heart of Midtown, with Midtown's hottest attractions and amenities at your doorstep. This loft is perched on a coveted top corner below the rooftop infinity pool, both convenience and status. Two-story, floor-to-ceiling glass windows highlight mesmerizing downtown corner views from dual perspectives and an expansive wrap-around balcony. Inside, the first floor captivates with its industrial-chic aesthetic, featuring stained concrete floors. Soaring ceilings, open floor plan, fresh kitchen renovation 11/26 ,oversized quartz island, new cabinetry, and floating shelves. The dining area flows seamlessly into a grand living room. Upstairs, the primary bedroom offers a sanctuary of spacious luxury, including a recently remodeled ensuite with an oversized shower, dual sinks, and a generous walk-in closet, plus a secondary room with a secret office.

Share Property

Location

2000 Bagby St Street # 13430, Houston, TX 77002

Status

For Sale
Christopher Phan

Christopher Phan

TITLE

Founder, REALTOR®

Property Amenities

Interior
Fireplace Electric
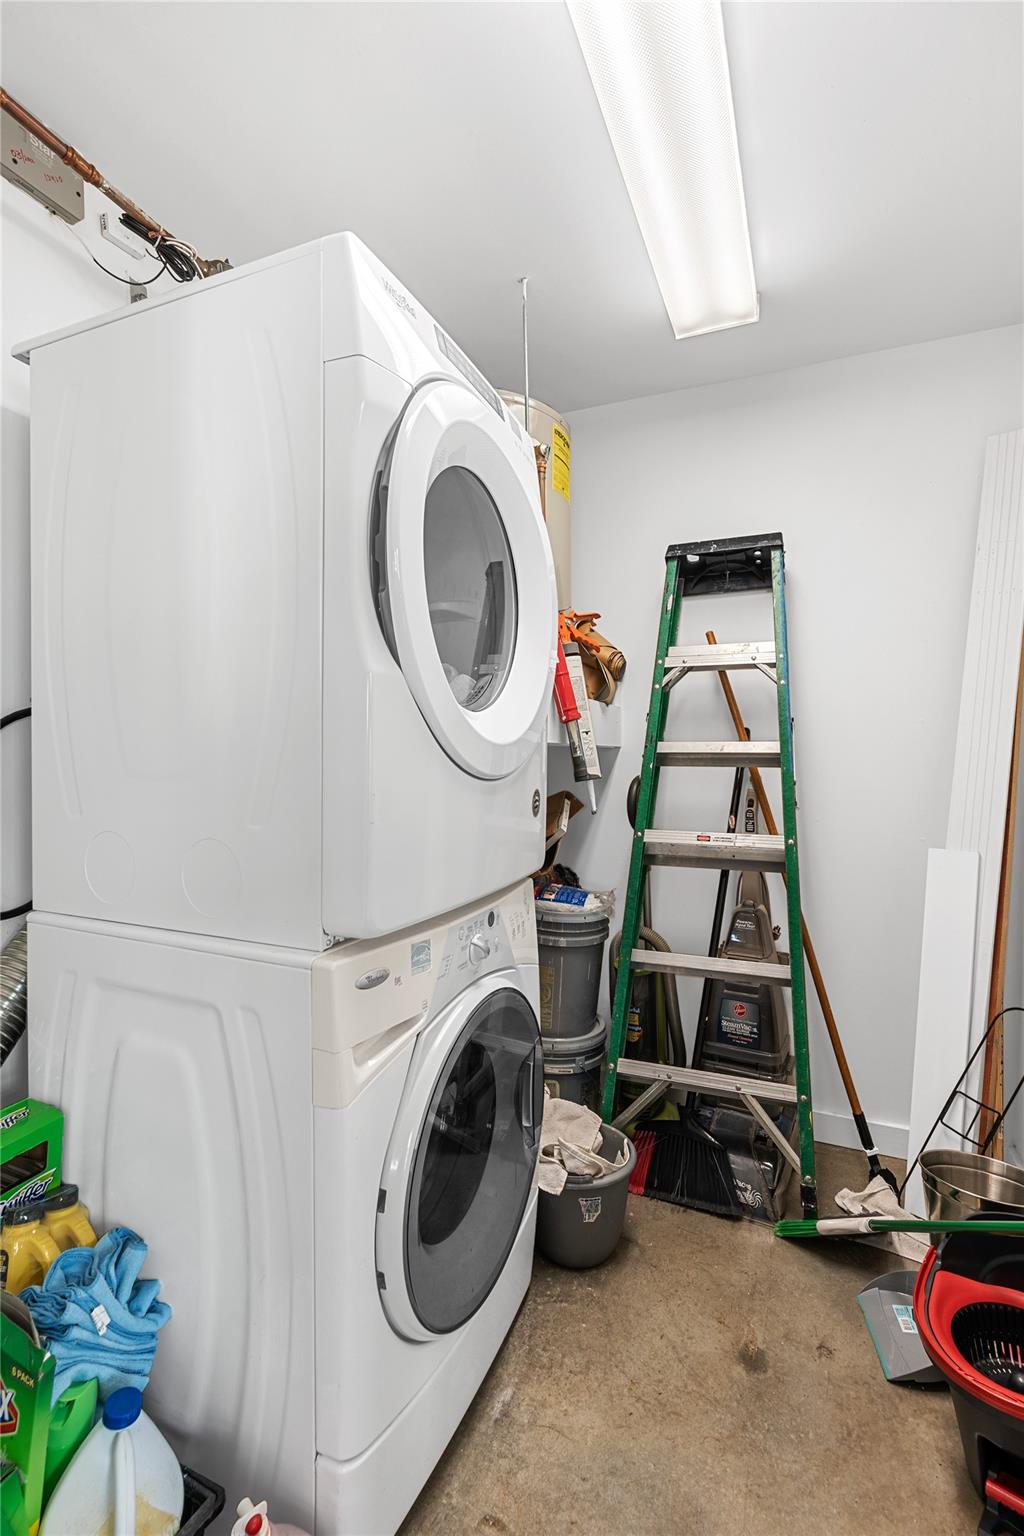
Appliances Disposal, Ice Maker, Refrigerator Included, Electric Oven, Trash Compactor, Microwave, Electric Range, Dryer, Refrigerator, Washer/Dryer Stacked, Washer, Dishwasher
Flooring Carpet, Concrete, Engineered Wood, Tile
Total Bedrooms: 2
Half Bathrooms: 1
Full Bathrooms: 2
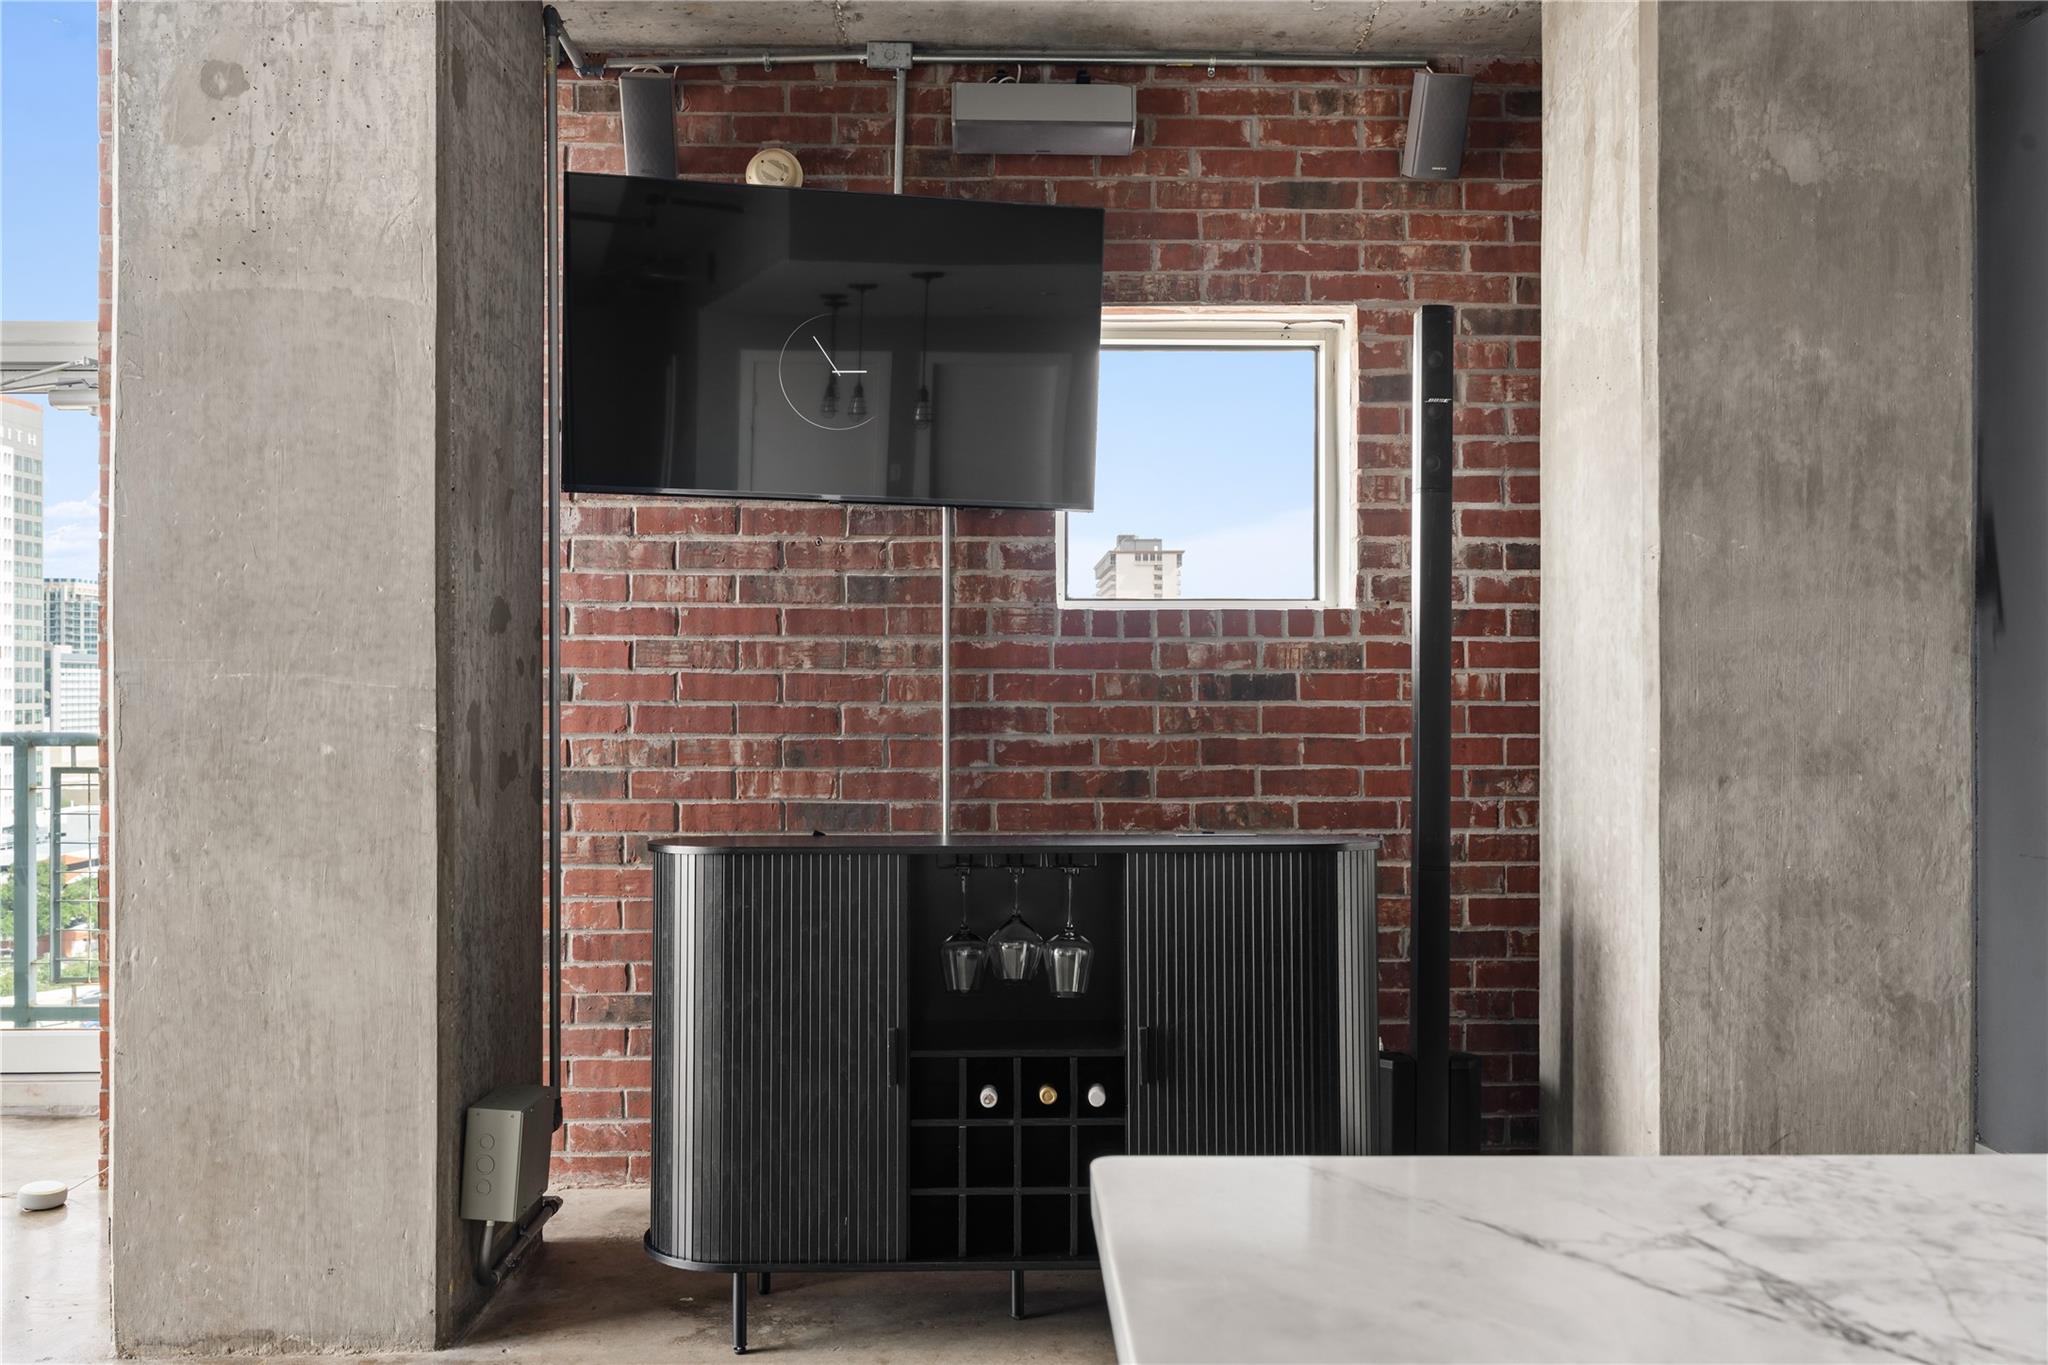
Other Interior Features Balcony, Brick Walls, Concrete Walls, Crown Molding, Dry Bar, Formal Entry/Foyer, Storage, Wet Bar, Wired for Sound, All Bedrooms Up
Area & Lot
Total area 2,573 Sq.Ft.
Living area 2,573 Sq.Ft.
MLS® ID 24313979
Year Built 2004
School District 27 - Houston
High School Heights High School
Middle School Gregory-Lincoln Middle School
Elementary School Gregory-Lincoln Elementary School
View Description East
Type Condo
Status For Sale
Exterior
Stories 9
Air conditioning Electric
Heat type Electric
Other Exterior Features Balcony/Terrace, Trash Chute
Parking Assigned
Finance
Sales Price $749,000
HOA Fees $975 monthly
image

Schedule a Showing

We would love to show you our beautiful property. Please select your preferred date and time below. An agent will be in touch shortly to confirm your appointment.

Schedule a Showing

We would love to show you our beautiful property. Please select your preferred date and time below. An agent will be in touch shortly to confirm your appointment.
Thank you for your interest in 2000 Bagby St Street # 13430, Houston, TX 77002. We are reviewing your request and will be in touch shortly!

Let's Talk

You’ve got questions and we can’t wait to answer them.